
Roof Inspection Guide for Homebuyers: What Main and Subsidiary Roof Surveys Should Cover
Released On 17th Feb 2026
Inspecting the main and subsidiary roofs to a property is a vital part of any building survey. Not only is it important to determine the condition of the roof covering, whether it be slates, tiles, thatch or one of the many flat roofing waterproofing materials available, and ensuring that all perimeter abutments, such as the base of the chimney stack, are properly sealed with the correct leadwork being provided, known as flashings and soakers, but it is also important to assess the overall integrity of the roof structure itself.
Older properties that pre-date the Victorian period are often found to have an uneven profile, which usually is not a cause for significant concern because of the circumstances under which the roof construction took place several hundred years ago. The following items should be understood in the assessment of any historic roof structure:
- Firstly, the roof was often built with green/unseasoned timber, and as this dries out over many years it shrinks, causing joints to loosen and the overall frame sometimes to shift.
- The timbers used were often hand-riven, in that they were prepared with hand tools, rather than being machine-sawn. This can lead to an arrangement of timbers that, by their very nature, were not true and level in the first place, and this, when accompanied by twisting, bowing or warping over time, can lead to an uneven profile.
- Sometimes, original timbers were not uniform in size, causing the roof surface to be uneven.
- The foundations for many period properties were often inadequate by modern-day standards, sometimes being little more than splayed-out bricks built immediately on top of the soil. As a building’s foundations settle unevenly, the walls can move, causing the roof structure sitting on top of the building to distort as the foundation support is not adequate to resist slight settlement of the structure as a whole, which includes the roof.
- On occasion, the concept of restraint at eaves level was not fully understood, with rafters leading up to the apex of the roof to the front and rear slopes not tied together at eaves level to form what is known as a triangle of forces. This can cause the spreading weight of the roof to both front and rear, to exert pressure on the top of the external walls, which can lead to outward rotation of the masonry at high level. In conjunction with this wall movement, parts of the roof structure itself can also start to sag.
- Over time, if the maintenance of the property has been lacking, leaks from broken tiles/slates, split metal flashings and woodworm infestation can cause the wooden beams forming part of the main roof to decay, weaken and sag, again resulting in an uneven roof profile.
If wooden pegs fixing the joints that are starting to loosen are, for example, not periodically hammered back in, this may cause movement in the roof structure.
Inappropriate repairs or roof space conversions can weaken the structure and lead to distortion if adequate support is not provided when openings are cut, and original timbers are removed to make enough space for the new habitable accommodation.
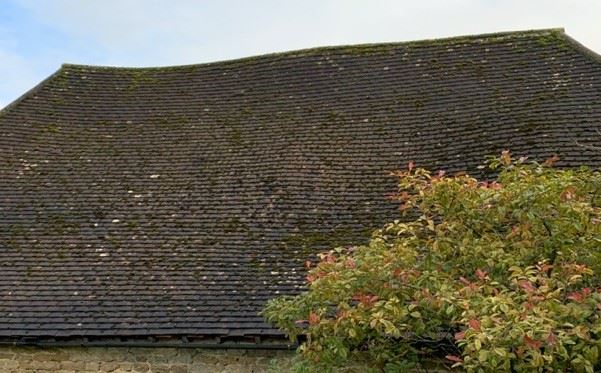
It will need the surveyor’s experience to take all of these factors into consideration and assess whether the deflection of the roof is simply a matter of acceptable ageing over time or whether the point has been reached at which additional support/strengthening and other maintenance repair is needed. Sometimes, roofs can be left exactly as they are, despite their uneven profile. On other occasions, the structure is no longer fully able to support the load of the roof covering on top of it, which needs analysis and recommendation to a prospective purchaser in respect of the future works needed or the potential for repair to be required over time, if the defects that have accumulated, often over centuries, are likely to exacerbate into the future.
Issues with Victorian roofs tend not to be as wide-ranging as those potentially found on period properties, due to the relative simplicity of most of the roof construction forms and the fact that the timbers out of which the roofs are constructed tend to be machine-sawn, rather than hand-riven.
However, there can still be a range of issues that can be encountered during the inspection of a Victorian roof:
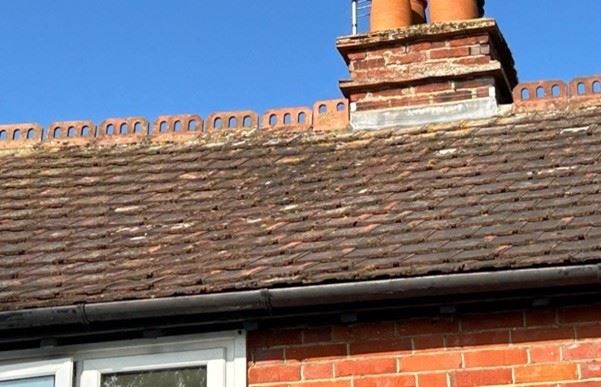
- The vast majority of Victorian terraced houses utilised natural slate as the roof covering, with concrete tiles not available and a plentiful supply of slates from areas such as Wales available at reasonable cost. Over time, as the slates have deteriorated, it has become necessary to replace the roof covering but, due to the prohibitive cost of new, natural slates, unless cheaper European substitutes are used, concrete tiles have been utilised, particularly from the 1960s onwards when the original slate coverings first started to deteriorate to the point where they needed to be replaced. The sand-faced red concrete tiles that were extensively used as the replacement roofing material are far heavier than the original slates and, unless the purlins, the side-to-side timbers that support the rafters at mid-span, have been strengthened, then the whole roof structure can bow. Rarely will the roof need to be rebuilt but, certainly, some works may be necessary within the roof space to provide additional support to the purlins themselves so that no further deflection takes place and the roof is stabilised in its new deflected but still acceptable profile.
- On many Victorian properties, there is an ongoing issue in respect of damp penetrating internally around the perimeter. Often, pieces of metal known as flashings and soakers, which are needed at low level to waterproof the joint between the chimney stack brickwork and the adjacent roof covering, have weathered/split to the point where they are leaking and need to be replaced.
- Individual rafters can either slip out of position over time or else lose their bearing due to spot timber decay, resulting in an uneven profile which may or may not require remedial works.
- In addition, the vast majority of parapet walls separating the roof from its neighbours on either side at roof level tend to be hopelessly waterproofed, with either no capping at all and the wall simply rendered over or a basic brick-on-edge capping provided, sometimes over a double course of tiles known as a creasing, which can never be guaranteed to be fully watertight. The water ingress can cause timber decay, particularly to the purlin ends, which are highly vulnerable, being built into the damp party wall brickwork in the roof space below.
- On many Victorian terraces, the roof coverings are continuous, with slates or tiles crossing over the party walls beneath that separate the roof space of the subject property from the roof spaces on either side. Occasionally, a raised ridge can be seen in the profile of the roof covering on the party line, as the brick wall beneath has not moved but the roof constructions on either side have sagged slightly, causing a raised unevenness on the party line. Again, an assessment will need to be made as to whether this is within acceptable limits or whether some works need to be undertaken along the party wall lines.
- With significant numbers of Victorian properties with a traditional pitched roof having had the roof space converted for habitable use, such an arrangement nearly always requires the reconfiguration of the roof timbers to accommodate the new bedroom/en-suite bathroom and, if the correct strengthening of the roof structure has not been undertaken as an integral part of the conversion works, then settlement/distortion of the roof structure can occur.
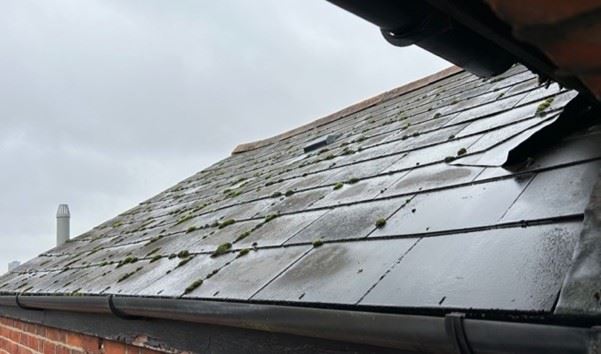
In particular, the adaptation of the original roof structure often includes the incorporation of a dormer, which needs rafters to be cut through and what is known as ‘trimming’ undertaken around the opening, where new timbers are inserted to brace the structure and allow the dormer to be inserted through the newly created hole. If the timbers used to brace the opening are not of adequate strength, then the whole of the roof structure around the dormer can be seen to be compromised, as shown in the photograph beneath.
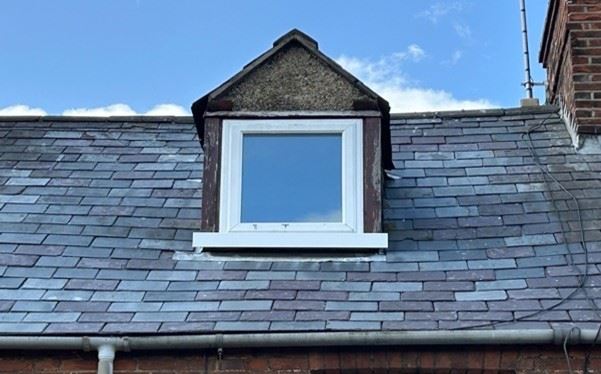
In the case of the dormer structure shown above, where the whole roof slope is starting to settle inwards, the remedial works have to include the removal of the internal plaster to allow the roof timbers to be strengthened. Strengthening the roof structure, may include potentially having to replace not only the dormer structure but also the rafters that have sagged and cannot be put back up to a horizontal profile. The building in of a new window and laying down a new roof covering will then follow. All of this work will almost certainly necessitate a scaffold. The cost will be considerable, with many thousands of pounds needing to be spent.
Conclusion
Whilst a survey of any property is only a snapshot in time, it does need experience and the relevant expertise to make judgement calls on all of the above items and assess their severity. In many cases, the issues encountered can be left as is and simply monitored, but there are occasions when the structure of a roof is compromised and, unless this is identified before the completion of your purchase, having to carry out significant works to the structure of any roof is an enormous cost and a unpleasant surprise if a survey is not commissioned.